Your cart
There are no more items in your cart


In stock
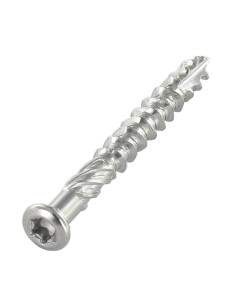
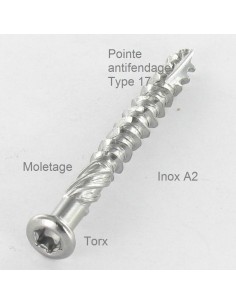
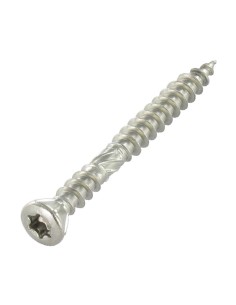
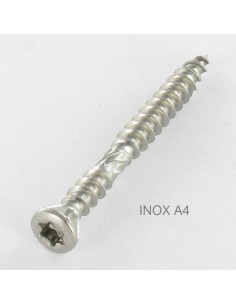
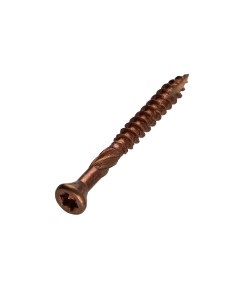
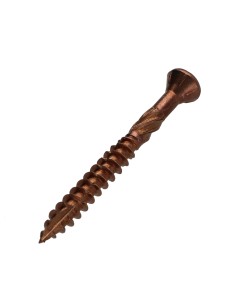
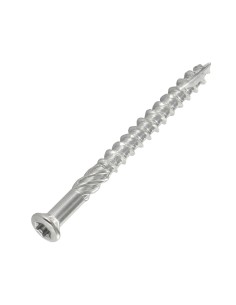
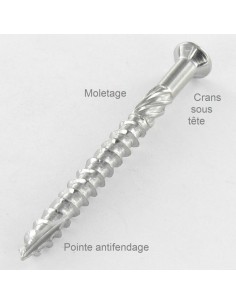
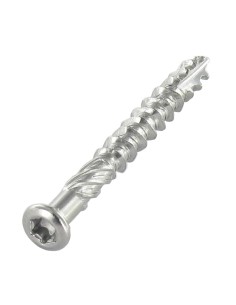
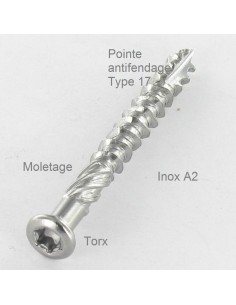
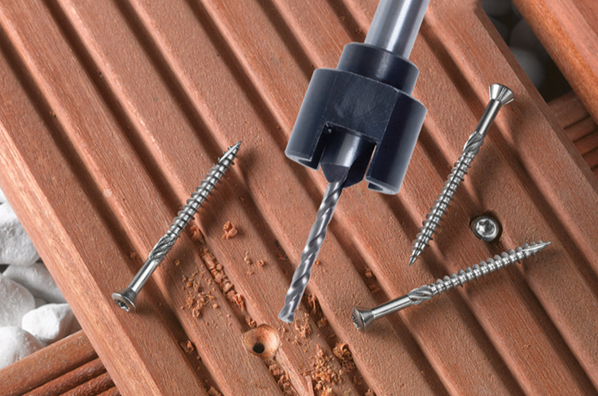
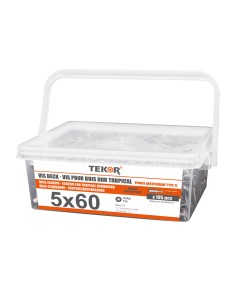
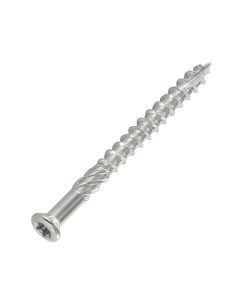
Bucket of Screw DECK Stainless Steel Stainless Steel C1 AISI 410 Countersunk Head Torx
Bucket of 195 Decking Screw TEKOR 5X60 cut Type 17 Drilling Point Stainless Steel C1...
£14.80
Incl VAT
- 1 bucket